Stacey Russell
REALTOR®



BEDS4
BATHS2 full
SQUARE FEET2,200
MLS#26031704
STATUSNew Listing
PROPERTY TYPEResidential - Single Family
SUBDIVISIONHarmony Grove
NEIGHBORHOODBENTON
Property Description
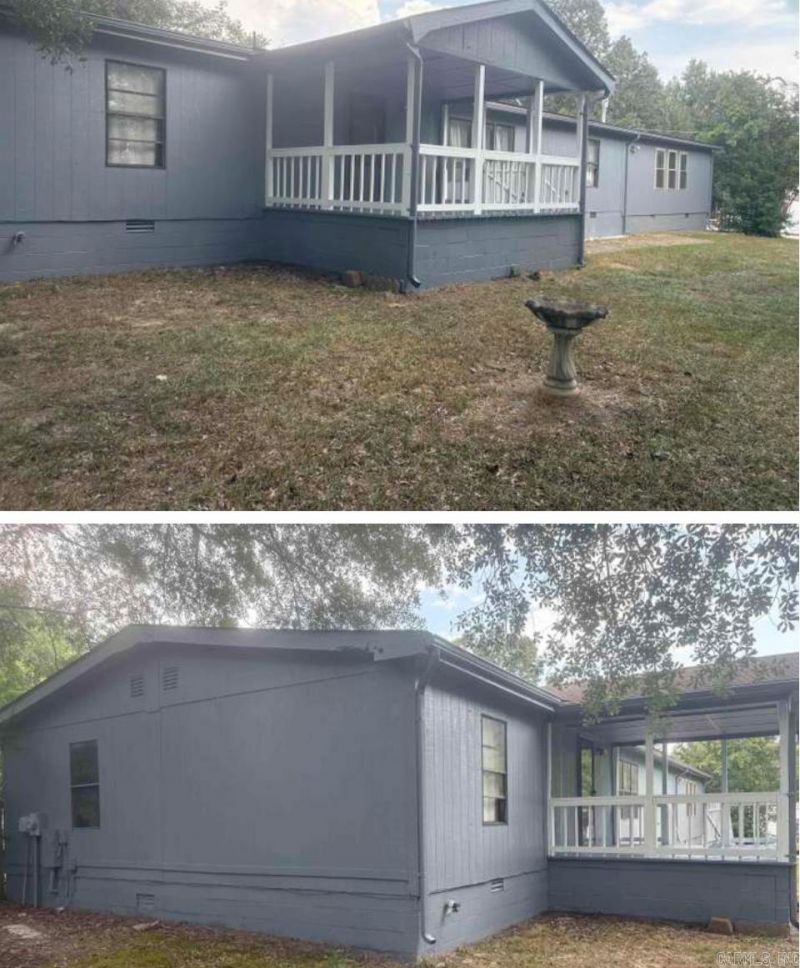
Welcome to 810 Troutman Rd. in Benton, where peaceful country living meets modern convenience. Situated on approximately 1.64 acres in Harmony Grove School District, this beautifully updated 4-bedroom, 2-bath home offers over 2,200 square feet of comfortable living space. Recent interior and exterior updates have been made, while the spacious floor plan, cozy gas fireplace, and large living areas provide the perfect setting for everyday living and entertaining. Outside, you'll enjoy a relaxing back deck overlooking the property, along with a carport and multiple storage buildings, including a workshop. Conveniently located just minutes from shopping, dining, and schools.
Property Features
Property Type: Residential - Single Family
Cooling: Window Units
Home Style: Country
Lot Size: 1.64 Acres
Roof Type: 3 Tab Shingles
Stories: 1.0
Taxes: $1,400
Year Built: 1986
Amenities
Patio
Deck
Porch
Feature Descriptions
Appliance(s)/Kitchen Equipment: Free-Standing Stove, Dishwasher, Pantry, Refrigerator-Stays
Dining: Eat-In Kitchen, Living/Dining Combo
Exterior: Brick, Wood
Fireplace: Uses Gas Logs Only
Flooring: Wood
Lot descriprion: Sloped
Lot Dimensions: 1.64 acre(s)
Other Room(s): Formal Living Room
Parking Notes: Carport
Sewer: Septic
Listed By / Shown By
Listed By
Agency Name: Keller Williams Realty Premier
Agency Phone: 501-907-5959
Shown By
Agent Name: Stacey Russell
Agent Phone: (501) 516-2276
Agency Title: Crye-Leike Real Estate Services

Source: Arkansas MLS
Estimate Your Payment
Estimated Payment
$ 670.46 per month $489.62 Principal & Interest $116.67 Property Tax $64.17 Homeowner's InsuranceChange Payment Information


Privacy Policy / DMCA Notice / ADA Accessibility


This site is hosted, designed and copyright
© 1994 - 2026 by
Delta Media Group, Inc. -- Patent Pending --
810 Troutman Rd 810 Troutman Rd | MLS# 26031704
This single family home located at 810 Troutman Rd 810 Troutman Rd , Benton, AR 72015 is currently listed for sale with an asking price of $220,000. This property was built in 1986 and has 4 bedrooms and 2 full baths with 2200 sq. ft. Troutman Rd 810 Troutman Rd is located in the Harmony Grove subdivision. Search Harmony Grove real estate on staceyrussell.crye-leike.com today.