Stacey Russell
REALTOR®



SQUARE FEET2,103
MLS#26005965
STATUSActive
PROPERTY TYPEResidential - Single Family
SUBDIVISIONALTA VISTA
NEIGHBORHOODHOT SPRINGS VILLAGE (FOUNTAIN LAKE SD)
Property Description
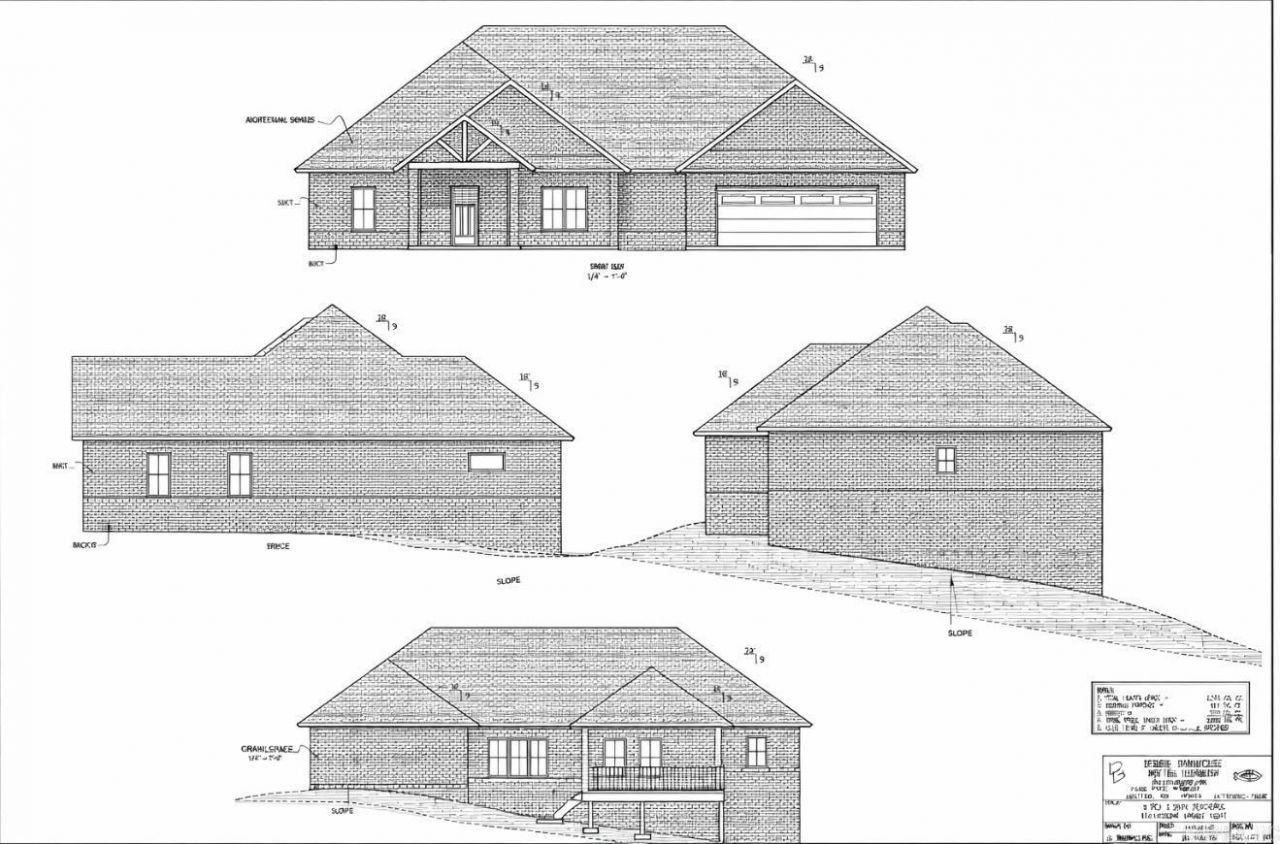
Welcome to this stunning new construction home offering 3 bedrooms, 2 bathrooms plus an office or another bedroom! This beautifully crafted all-brick home combines timeless curb appeal with modern finishes throughout. Step inside to find perfect details including custom cabinetry, thoughtfully designed living spaces, and a functional open layout ideal for entertaining and everyday living. Enjoy relaxing evenings on the covered back porch. This home features a spacious garage as well with plenty of room for vehicles or storage space. This home is located directly across the street from Granada Country Club so you can enjoy golf course views and a highly desirable area. Taxes based on lot only. $2000 village buy in fee for new residents. **NOT YET COMPLETED- estimated completion June 2026**
Property Features
Property Type: Residential - Single Family
Cooling: Central
Heating: Central Heat
Home Style: Traditional
Lot Size: 0.38 Acres
Roof Type: Architectural Shingle
Stories: 1.0
Taxes: $80
Amenities
Washer Connection
Water Heater-Electric
Porch
Covered Patio
Feature Descriptions
Appliance(s)/Kitchen Equipment: Free-Standing Stove, Microwave, Electric Range, Dishwasher, Pantry
Area Amenities: Security, Mandatory Fee, Golf Course, Fitness/Bike Trail, Gated Entrance
Association/Condo Fees: Entrance Security
Days on Site: 99
Dining: Kitchen/Dining Combo
Exterior: Brick
Fireplace: Electric Logs
Flooring: Luxury Vinyl
Lot descriprion: Sloped
Lot Dimensions: 0.38 acre(s)
Other Room(s): Office/Study
Parking Notes: Garage, Two Car
Security: yes
Listed By / Shown By
Listed By
Agency Name: McGraw Realtors - Benton
Agency Phone: 501-443-8300
Shown By
Agent Name: Stacey Russell
Agent Phone: (501) 516-2276
Agency Title: Crye-Leike Real Estate Services

Source: Arkansas MLS
Estimate Your Payment
Estimated Payment
$ 1,212.42 per month $1,066.05 Principal & Interest $6.67 Property Tax $139.71 Homeowner's InsuranceChange Payment Information


Privacy Policy / DMCA Notice / ADA Accessibility


This site is hosted, designed and copyright
© 1994 - 2026 by
Delta Media Group, Inc. -- Patent Pending --
5 Nubarron Ln | MLS# 26005965
This single family home located at 5 Nubarron Ln, Hot Springs Village, AR 71909 is currently listed for sale with an asking price of $479,000. This property has 4 bedrooms and 2 full baths with 2103 sq. ft. Nubarron Ln is located in the ALTA VISTA subdivision. Search ALTA VISTA real estate on staceyrussell.crye-leike.com today.