Stacey Russell
REALTOR®



BEDS3
BATHS2 full
SQUARE FEET1,280
MLS#26010223
STATUSActive
PROPERTY TYPEResidential - Condominium
NEIGHBORHOODJonesboro K
Property Description
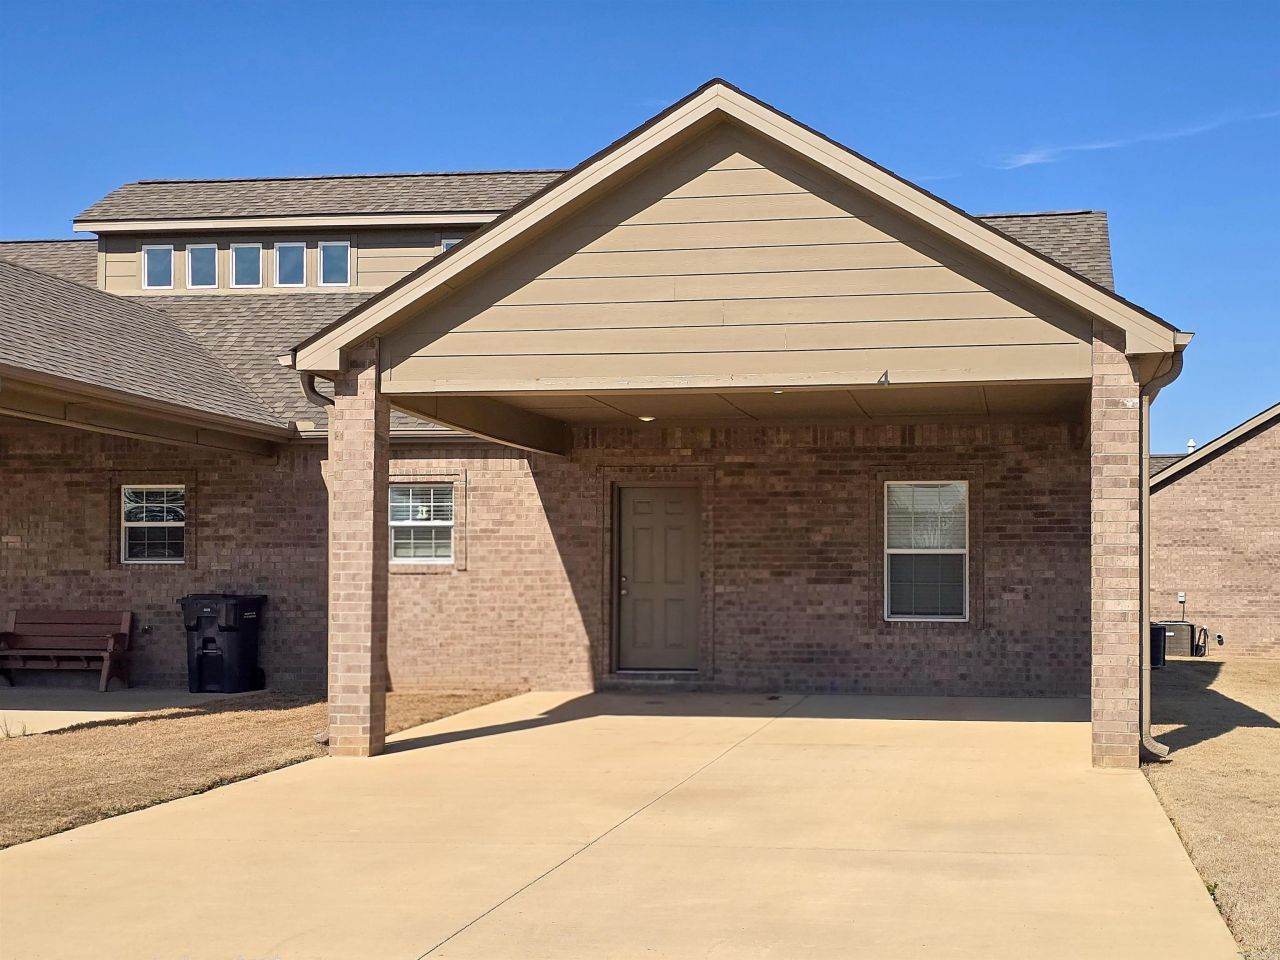
RARE OPPORTUNITY for a THREE bedroom and 2 bath condo all on ONE level! Approx 1280 sq. ft. in this well-maintained featuring a spacious living/dining combination with vaulted ceiling and a nice kitchen equipped with dishwasher, disposal, microwave, electric range, and refrigerator. The laminate flooring throughout offers easy maintenance and a clean, modern feel. The laundry closet comes complete with washer & dryer. Another fab feature is the tankless water heater; who doesn't like on-demand hot water? Enjoy outdoor space on the covered patio and the convenience of a double carport for parking. Comfortable condo living with practical features throughout.
Property Features
Property Type: Residential - Condominium
Cooling: Central
Heating: Central Heat
Home Style: Traditional
Roof Type: Architectural Shingle
Stories: 1.0
Taxes: $1,683
Year Built: 2023
Amenities
Washer-Stays
Dryer-Stays
Water Heater-Electric
Breakfast Bar
Guttering
Covered Patio
Feature Descriptions
Appliance(s)/Kitchen Equipment: Microwave, Electric Range, Dishwasher, Disposal, Refrigerator-Stays
Association/Condo Fees: Termite Contract, Grounds
Days on Site: 70
Dining: Living/Dining Combo
Exterior: Brick
Fireplace: None
Flooring: Laminate
Lot descriprion: Corner Lot
Other Room(s): Laundry
Parking Notes: Carport, Two Car
Sewer: Public Sewer
Water: Public Water
Local Schools
High School: NETTLETON
Elementary School: NETTLETON
Listed By / Shown By
Listed By
Agency Name: Johnson Real Estate Group
Agency Phone: 870-333-5534
Shown By
Agent Name: Stacey Russell
Agent Phone: (501) 516-2276
Agency Title: Crye-Leike Real Estate Services

Source: Arkansas MLS
Estimate Your Payment
Estimated Payment
$ 668.87 per month $467.37 Principal & Interest $140.25 Property Tax $61.25 Homeowner's InsuranceChange Payment Information


Privacy Policy / DMCA Notice / ADA Accessibility


This site is hosted, designed and copyright
© 1994 - 2026 by
Delta Media Group, Inc. -- Patent Pending --
4804 Antosh Circle | MLS# 26010223
This condo located at 4804 Antosh Circle, Jonesboro, AR 72404 is currently listed for sale with an asking price of $210,000. This property was built in 2023 and has 3 bedrooms and 2 full baths with 1280 sq. ft.Search Jonesboro K real estate on staceyrussell.crye-leike.com today.