Stacey Russell
REALTOR®



BEDS4
BATHS2 full
SQUARE FEET1,654
MLS#26028011
STATUSActive
PROPERTY TYPEResidential - Single Family
SUBDIVISIONHOMESTEAD AT THE GAP PH 6
NEIGHBORHOODCONWAY NORTHEAST
Property Description
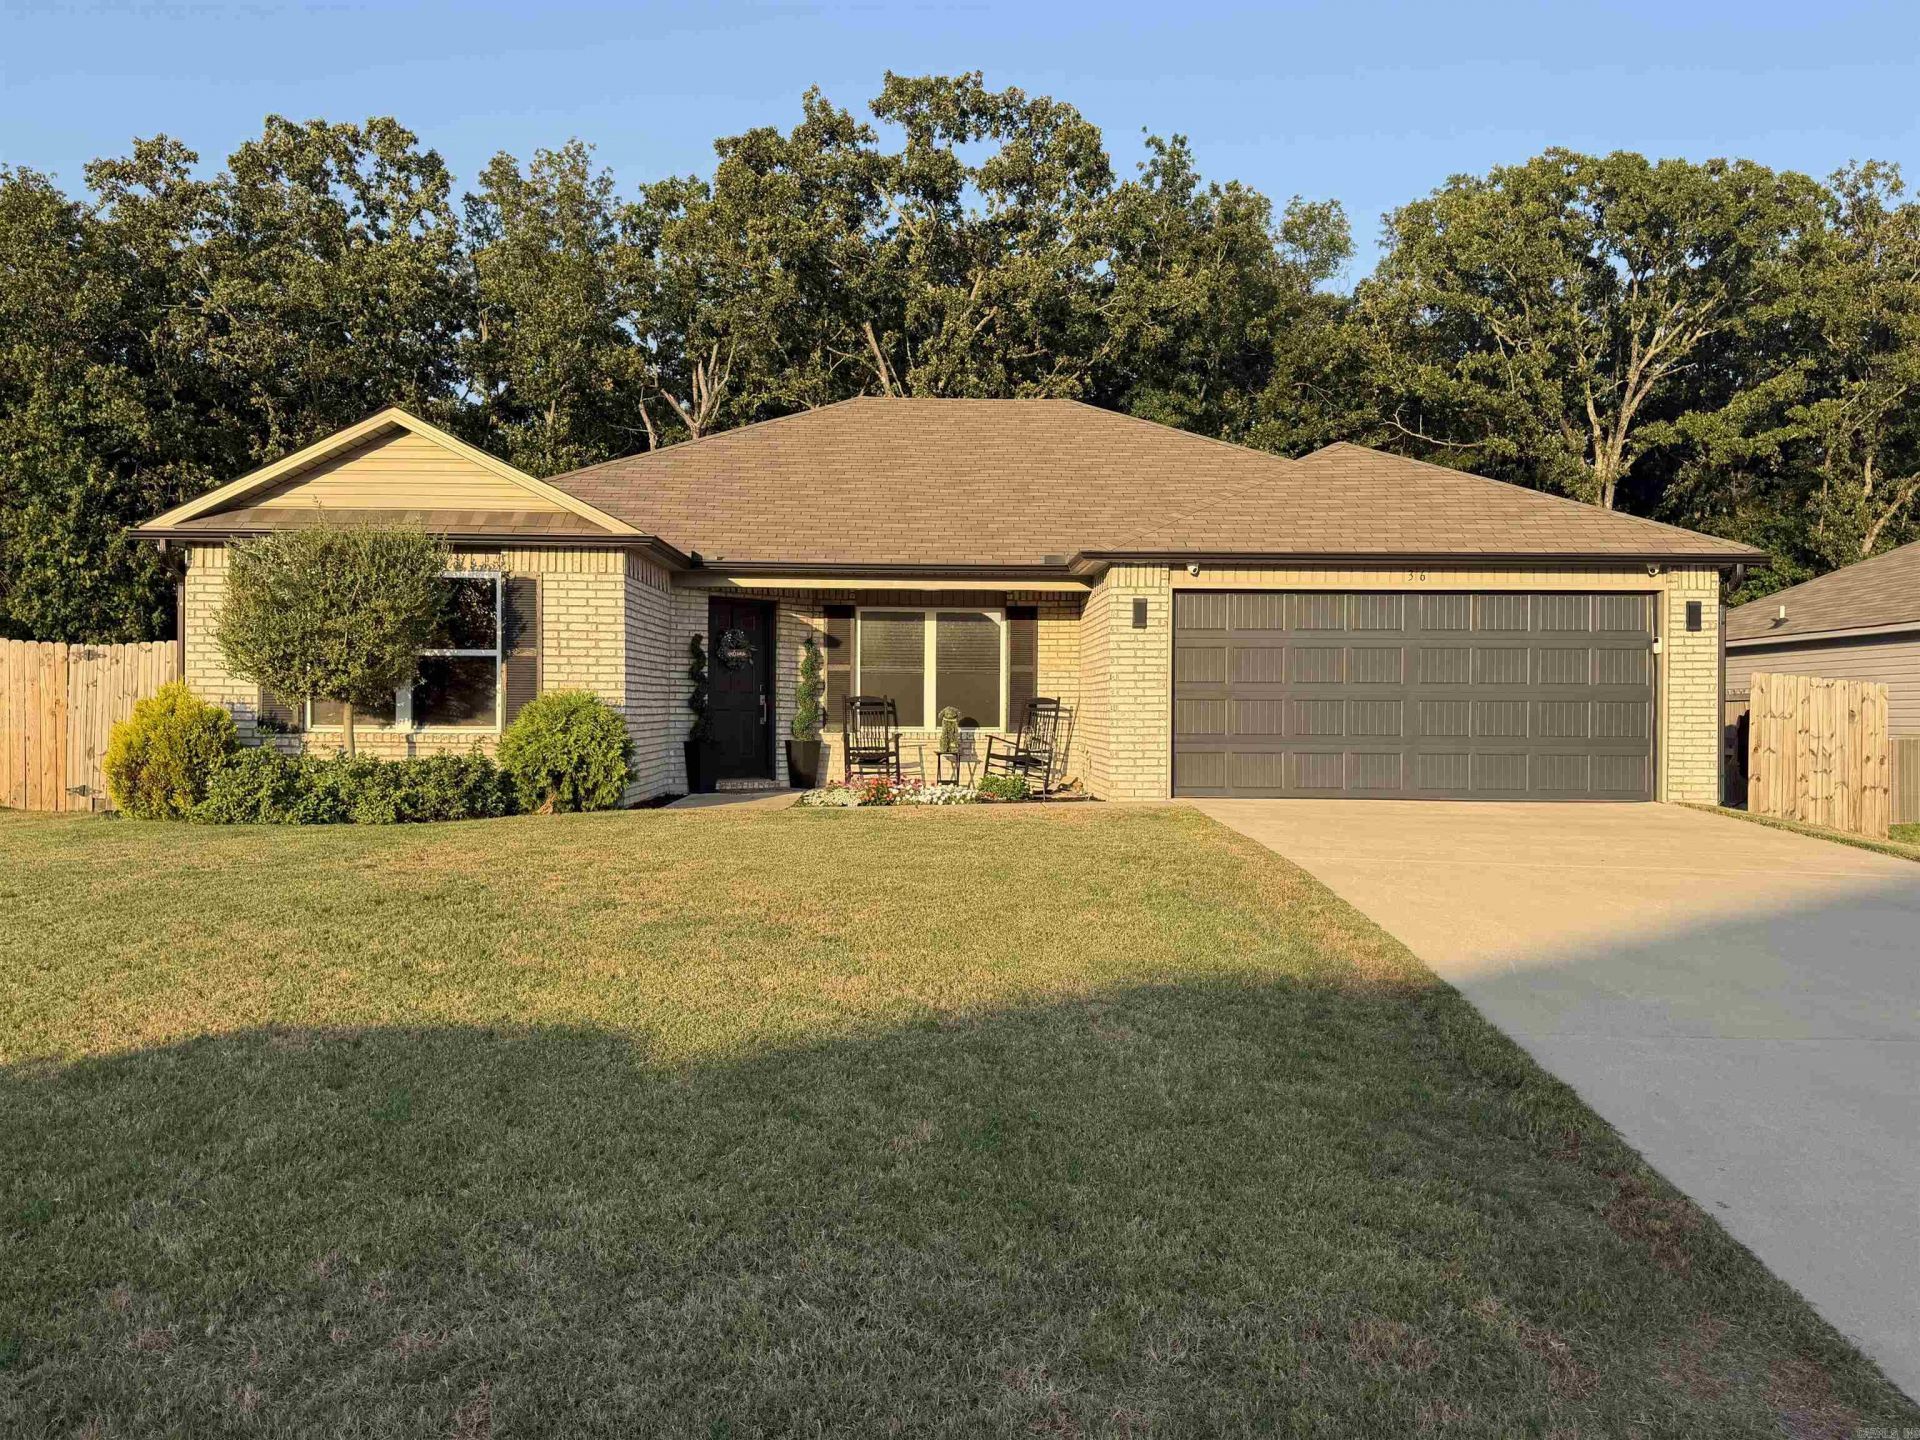
This home is BEAUTIFUL and built in 2022 - with a GREAT floor plan! Features 4 bedrooms and 2 bathrooms, with the primary bedroom being separate from the other 3 rooms. The backyard is fully fenced with a wood fence. Solar lighting has been added in the backyard. PLUS, there is an additional "sun" room outside used for projector and movie night that will stay with the home. There has been an electric fireplace feature added for warmth and charm! Enjoy a maintenance free home with plenty of space inside and outside for your family! This property is eligible for a USDA Rural Development 0% down payment loan. Contact your preferred lender for qualification details! Agents please see remarks.
Property Features
Property Type: Residential - Single Family
Cooling: Central
Fenced: Yes
Heating: Heat Pump
Home Style: Traditional
Lot Size: 0.18 Acres
Roof Type: 3 Tab Shingles
Stories: 1.0
Taxes: $1,825
Year Built: 2022
Amenities
Washer Connection
Dryer Connection-Electric
Patio
Fully Fenced
Guttering
Feature Descriptions
Appliance(s)/Kitchen Equipment: Free-Standing Stove, Microwave, Electric Range, Dishwasher, Pantry
Days on Site: 8
Dining: Eat-In Kitchen, Breakfast Bar
Exterior: Brick & Frame Combo
Fireplace: LED Electric Fireplace
Flooring: Carpet, Luxury Vinyl
Lot descriprion: Sloped
Lot Dimensions: 0.18 acre(s)
Other Room(s): Great Room
Parking Notes: Garage, Two Car
Water: Public Water
Listed By / Shown By
Listed By
Agency Name: Moore and Company Realtors - Conway
Agency Phone: 501-358-6762
Shown By
Agent Name: Stacey Russell
Agent Phone: (501) 516-2276
Agency Title: Crye-Leike Real Estate Services

Source: Arkansas MLS
Estimate Your Payment
Estimated Payment
$ 753.70 per month $531.91 Principal & Interest $152.08 Property Tax $69.71 Homeowner's InsuranceChange Payment Information


Privacy Policy / DMCA Notice / ADA Accessibility


This site is hosted, designed and copyright
© 1994 - 2026 by
Delta Media Group, Inc. -- Patent Pending --
36 Spring Ridge Lane | MLS# 26028011
This single family home located at 36 Spring Ridge Lane, Conway, AR 72032 is currently listed for sale with an asking price of $239,000. This property was built in 2022 and has 4 bedrooms and 2 full baths with 1654 sq. ft. Spring Ridge Lane is located in the HOMESTEAD AT THE GAP PH 6 subdivision. Search HOMESTEAD AT THE GAP PH 6 real estate on staceyrussell.crye-leike.com today.