Stacey Russell
REALTOR®



BEDS3
BATHS2 full
SQUARE FEET1,476
MLS#26027430
STATUSUnder Con. Before Listed
PROPERTY TYPEResidential - Single Family
SUBDIVISIONMetes & Bounds
NEIGHBORHOODCONWAY NORTHEAST
Property Description
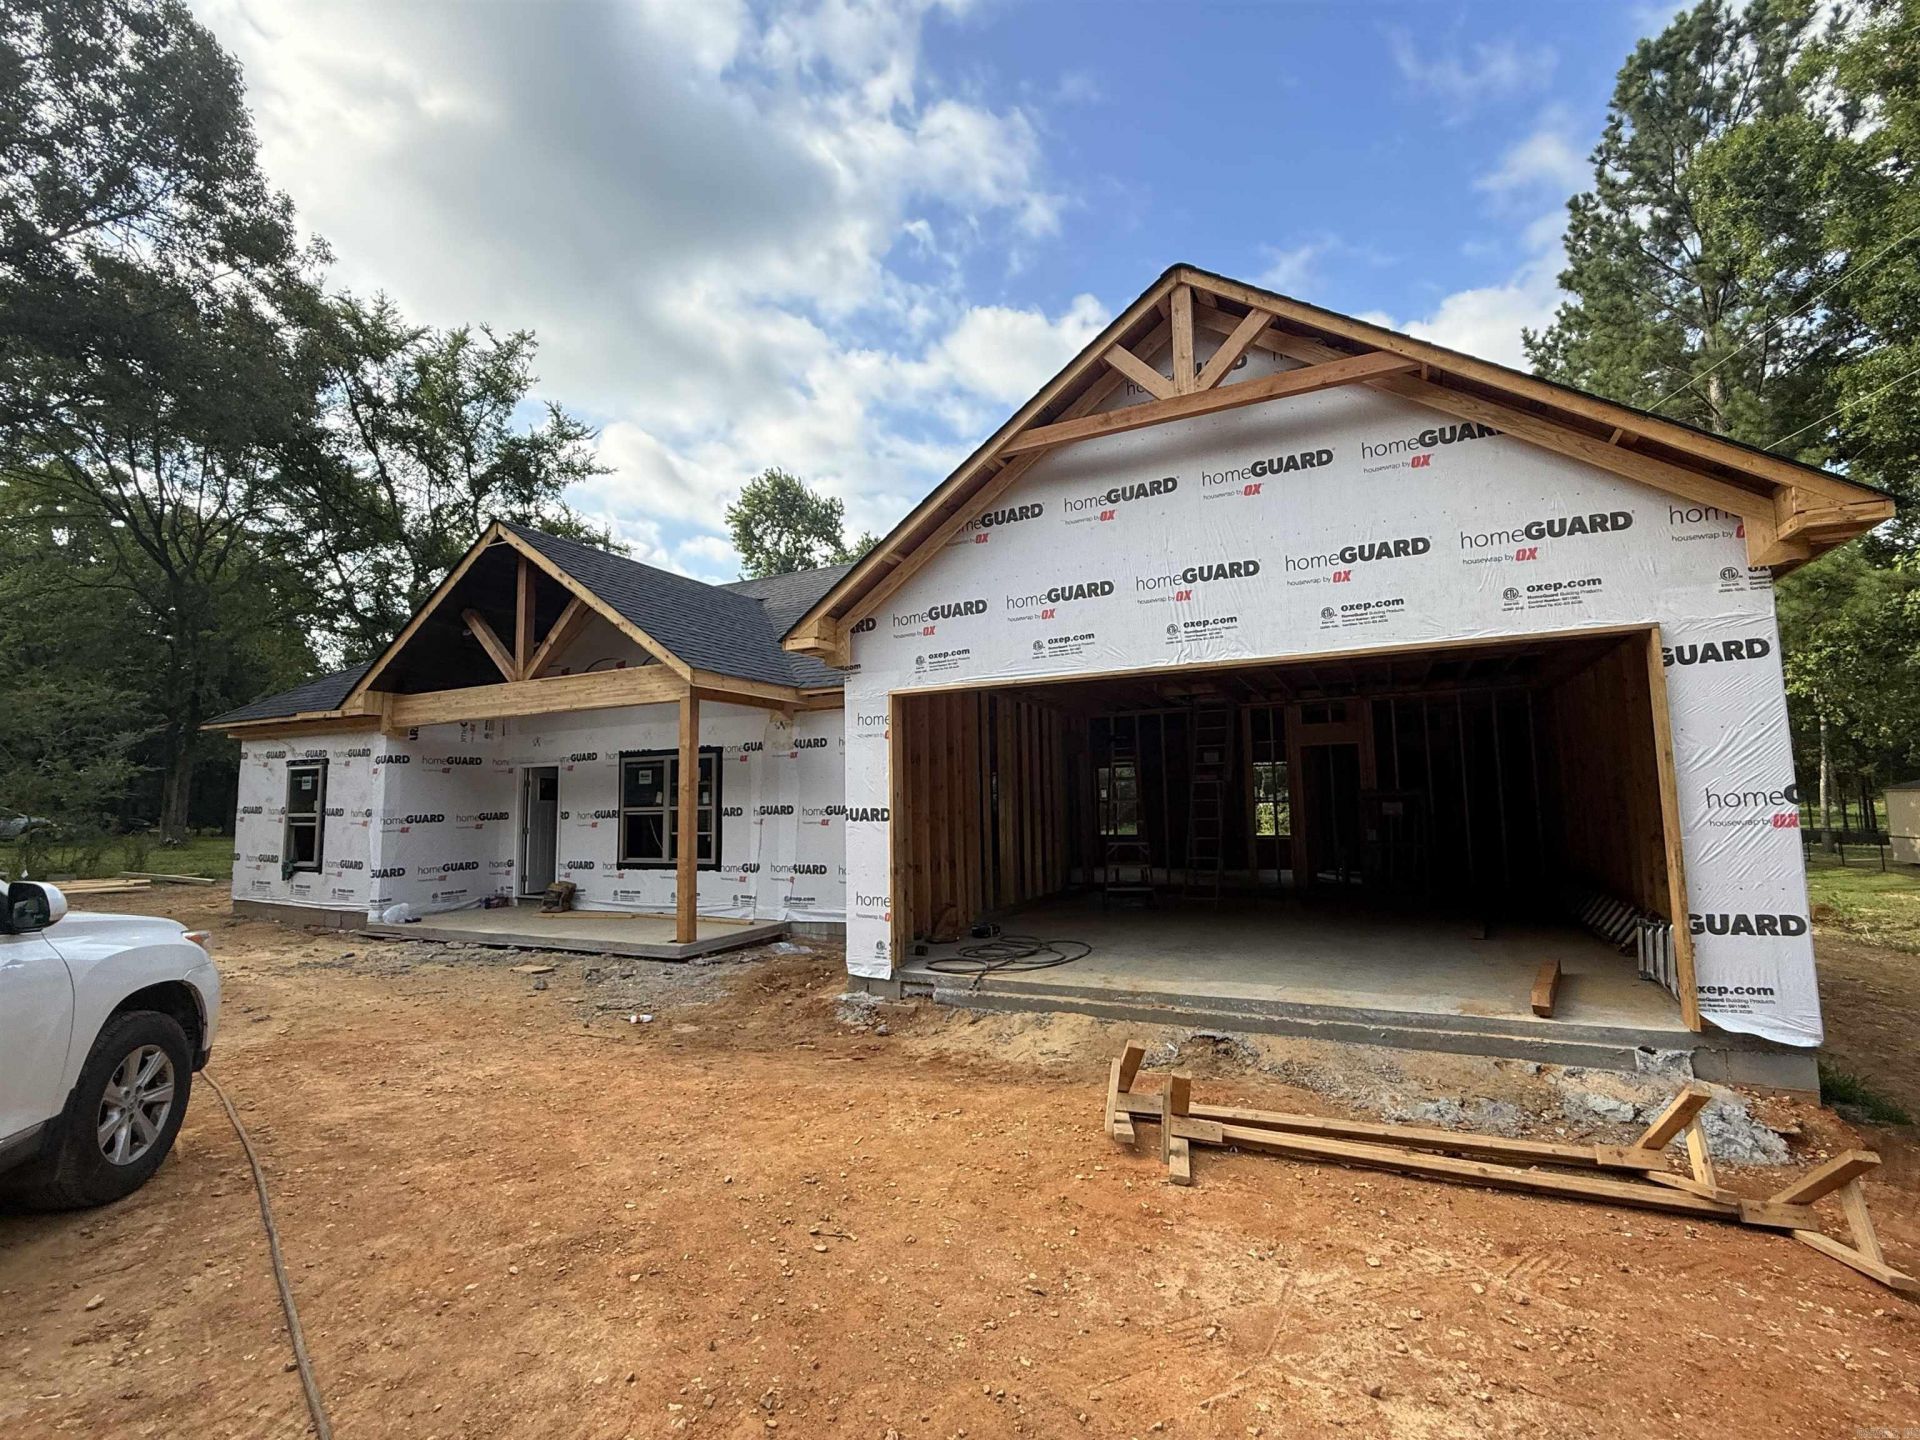
Looking for a little space without giving up convenience? This 3-bedroom, 2-bath home sits on 1 acre just outside the Conway city limits, giving you room to spread out while still being minutes from everything Conway has to offer like restaurants, shopping, medical, and so many things to do! Inside, you'll find an open floor plan that's great for everyday living. A large pantry gives you plenty of storage in the custom kitchen with an oversized island! The split-bedroom layout gives the primary suite a little extra privacy, and the custom finishes throughout add character without feeling overdone. One of the best parts? You can enjoy quiet evenings, backyard football games, or a cup of coffee on the porch while still being less than 4 miles from I-40 for an easy commute to Little Rock. If you've been looking for the sweet spot between country living and city convenience, this one is worth a look.
Property Features
Property Type: Residential - Single Family
Cooling: Central
Heating: Central Heat, Heat Pump
Home Style: Traditional
Lot Size: 1.00 Acres
Roof Type: Architectural Shingle
Stories: 1.0
Taxes: $185
Feature Descriptions
Appliance(s)/Kitchen Equipment: Free-Standing Stove, Microwave, Electric Range, Dishwasher, Disposal, Pantry
Days on Site: 11
Dining: Eat-In Kitchen, Breakfast Bar
Exterior: Brick
Fireplace: LED Electric Fireplace
Flooring: Carpet, Tile, Luxury Vinyl
Lot descriprion: Level, Creek, Wooded, Cleared
Lot Dimensions: 1 acre(s)
Other Room(s): Laundry
Parking Notes: Garage, Two Car, Auto Door Opener
Sewer: Septic
Water: Public Water
Wooded: Yes
Listed By / Shown By
Listed By
Agency Name: REMAX Ultimate
Agency Phone: 501-730-1958
Shown By
Agent Name: Stacey Russell
Agent Phone: (501) 516-2276
Agency Title: Crye-Leike Real Estate Services

Source: Arkansas MLS
Estimate Your Payment
Estimated Payment
$ 732.83 per month $634.29 Principal & Interest $15.42 Property Tax $83.13 Homeowner's InsuranceChange Payment Information


Privacy Policy / DMCA Notice / ADA Accessibility


This site is hosted, designed and copyright
© 1994 - 2026 by
Delta Media Group, Inc. -- Patent Pending --
34 Hardin | MLS# 26027430
This single family home located at 34 Hardin, Conway, AR 72032 is currently listed for sale with an asking price of $285,000. This property has 3 bedrooms and 2 full baths with 1476 sq. ft. Hardin is located in the Metes & Bounds subdivision. Search Metes & Bounds real estate on staceyrussell.crye-leike.com today.