Stacey Russell
REALTOR®



BEDS3
BATHS2 full 1 partial
SQUARE FEET1,809
MLS#26020664
STATUSActive
PROPERTY TYPEResidential - Single Family
SUBDIVISIONMaderas Gardens Villas
NEIGHBORHOODHOT SPRINGS VILLAGE (FOUNTAIN LAKE SD)
Property Description
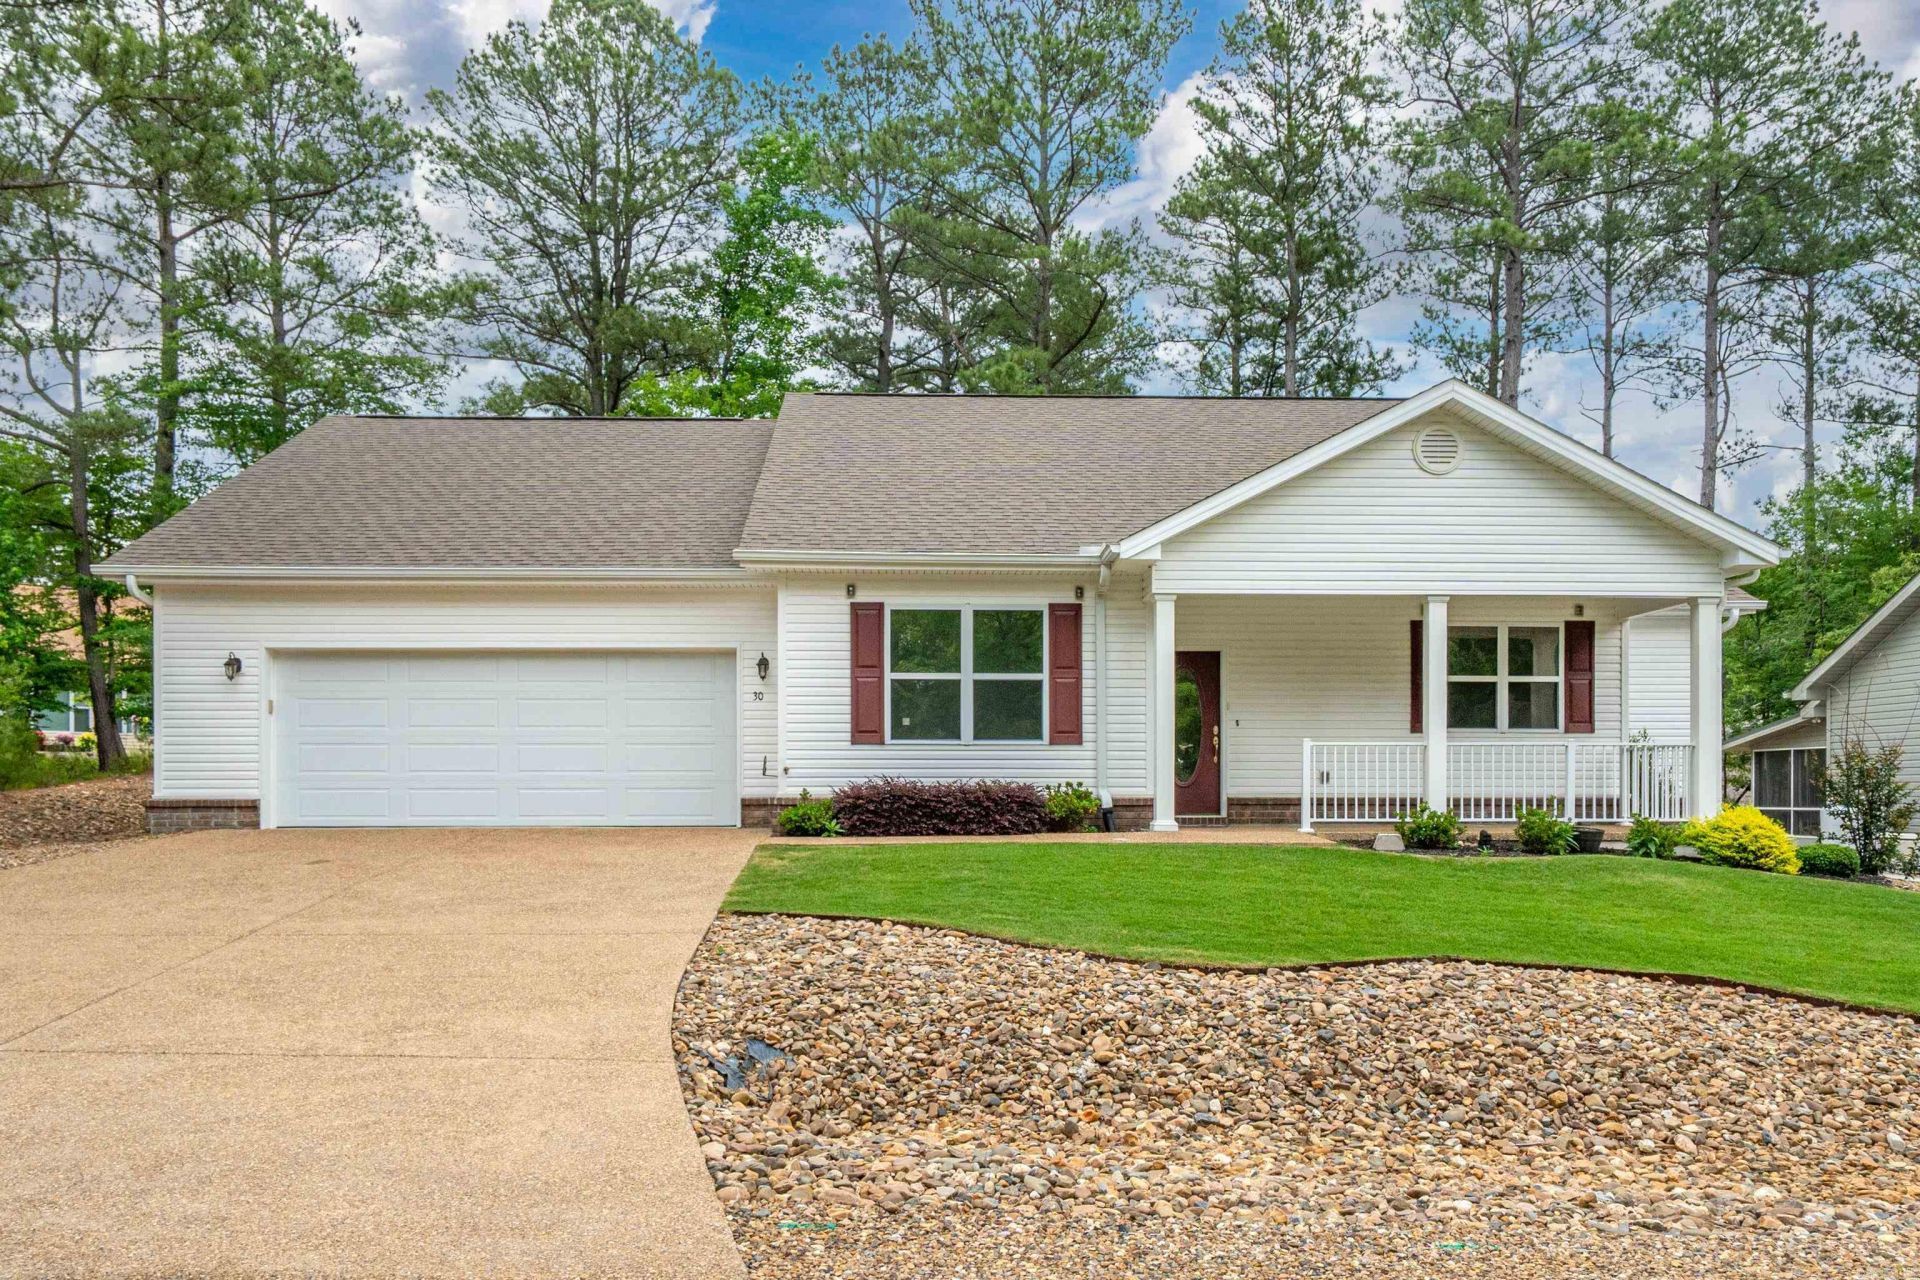
Located in the desirable Maderas Gardens community on the east side of Hot Springs Village, this beautifully maintained patio home offers low-maintenance living in a premier gated golf and lake community. The HOA covers front and back lawn care and landscaping, making this move-in ready home ideal for full-time living or a lock-and-leave lifestyle. This flexible floor plan features 2 bedrooms plus a dedicated office that could easily convert back to a 3-bedroom home. The open-concept layout includes a spacious great room with seamless flow between the kitchen, dining, and living areas???perfect for entertaining. Gorgeous luxury vinyl plank flooring adds modern style and durability throughout. The oversized primary suite features a spa inspired bath design with dual vanity and toilet areas connected by a shared walk-in shower. Additional upgrades include professionally tinted windows, transferable Leaf Guard warranties, and access to the private Maderas Gardens clubhouse. Conveniently located near golf courses, lakes, trails, and amenities.
Property Features
Property Type: Residential - Single Family
Cooling: Central
Heating: Central Heat, Heat Pump
Home Style: Traditional
Lot Size: 0.21 Acres
Roof Type: Architectural Shingle
Stories: 1.0
Taxes: $1,126
Year Built: 2018
Amenities
Washer Connection
Dryer Connection-Electric
Water Heater-Electric
Walk-In Closet(s)
Built-Ins
Ceiling Fan(s)
Walk-in Shower
Breakfast Bar
Wired for Highspeed Inter
Kit Counter-Quartz
Kit Counter-Corian
Guttering
Covered Patio
Feature Descriptions
Appliance(s)/Kitchen Equipment: Built-In Stove, Microwave, Electric Range, Dishwasher, Disposal, Pantry, Ice Maker Connection
Area Amenities: Swimming Pool(s), Tennis Court(s), Playground, Clubhouse, Security, Party Room, Picnic Area, Mandatory Fee, Golf Course, Fitness/Bike Trail, Gated Entrance
Association/Condo Fees: Grounds
Days on Site: 9
Dining: Living/Dining Combo, Breakfast Bar
Exterior: Brick, Metal/Vinyl Siding
Fireplace: Gas Logs Present
Flooring: Tile, Luxury Vinyl
Lot descriprion: Level, In Subdivision
Lot Dimensions: 0.21 acre(s)
Other Room(s): Great Room, Laundry
Parking Notes: Garage, Two Car, Auto Door Opener
Security: yes
Local Schools
High School: Fountain Lake
Elementary School: Fountain Lake
Listed By / Shown By
Listed By
Agency Name: Taylor Realty Group HSV
Agency Phone: 501-463-9506
Shown By
Agent Name: Stacey Russell
Agent Phone: (501) 516-2276
Agency Title: Crye-Leike Real Estate Services

Source: Arkansas MLS
Estimate Your Payment
Estimated Payment
$ 1,088.14 per month $879.10 Principal & Interest $93.83 Property Tax $115.21 Homeowner's InsuranceChange Payment Information


Privacy Policy / DMCA Notice / ADA Accessibility


This site is hosted, designed and copyright
© 1994 - 2026 by
Delta Media Group, Inc. -- Patent Pending --
30 Jardin Way | MLS# 26020664
This single family home located at 30 Jardin Way, Hot Springs Village, AR 71909 is currently listed for sale with an asking price of $395,000. This property was built in 2018 and has 3 bedrooms and 2 full and 1 partial baths with 1809 sq. ft. Jardin Way is located in the Maderas Gardens Villas subdivision. Search Maderas Gardens Villas real estate on staceyrussell.crye-leike.com today.