Stacey Russell
REALTOR®



BEDS3
BATHS2 full
SQUARE FEET1,414
MLS#26020776
STATUSTake Backups
PROPERTY TYPEResidential - Single Family
SUBDIVISIONBROOKFIELD WEST
NEIGHBORHOODCONWAY NORTHEAST
Property Description
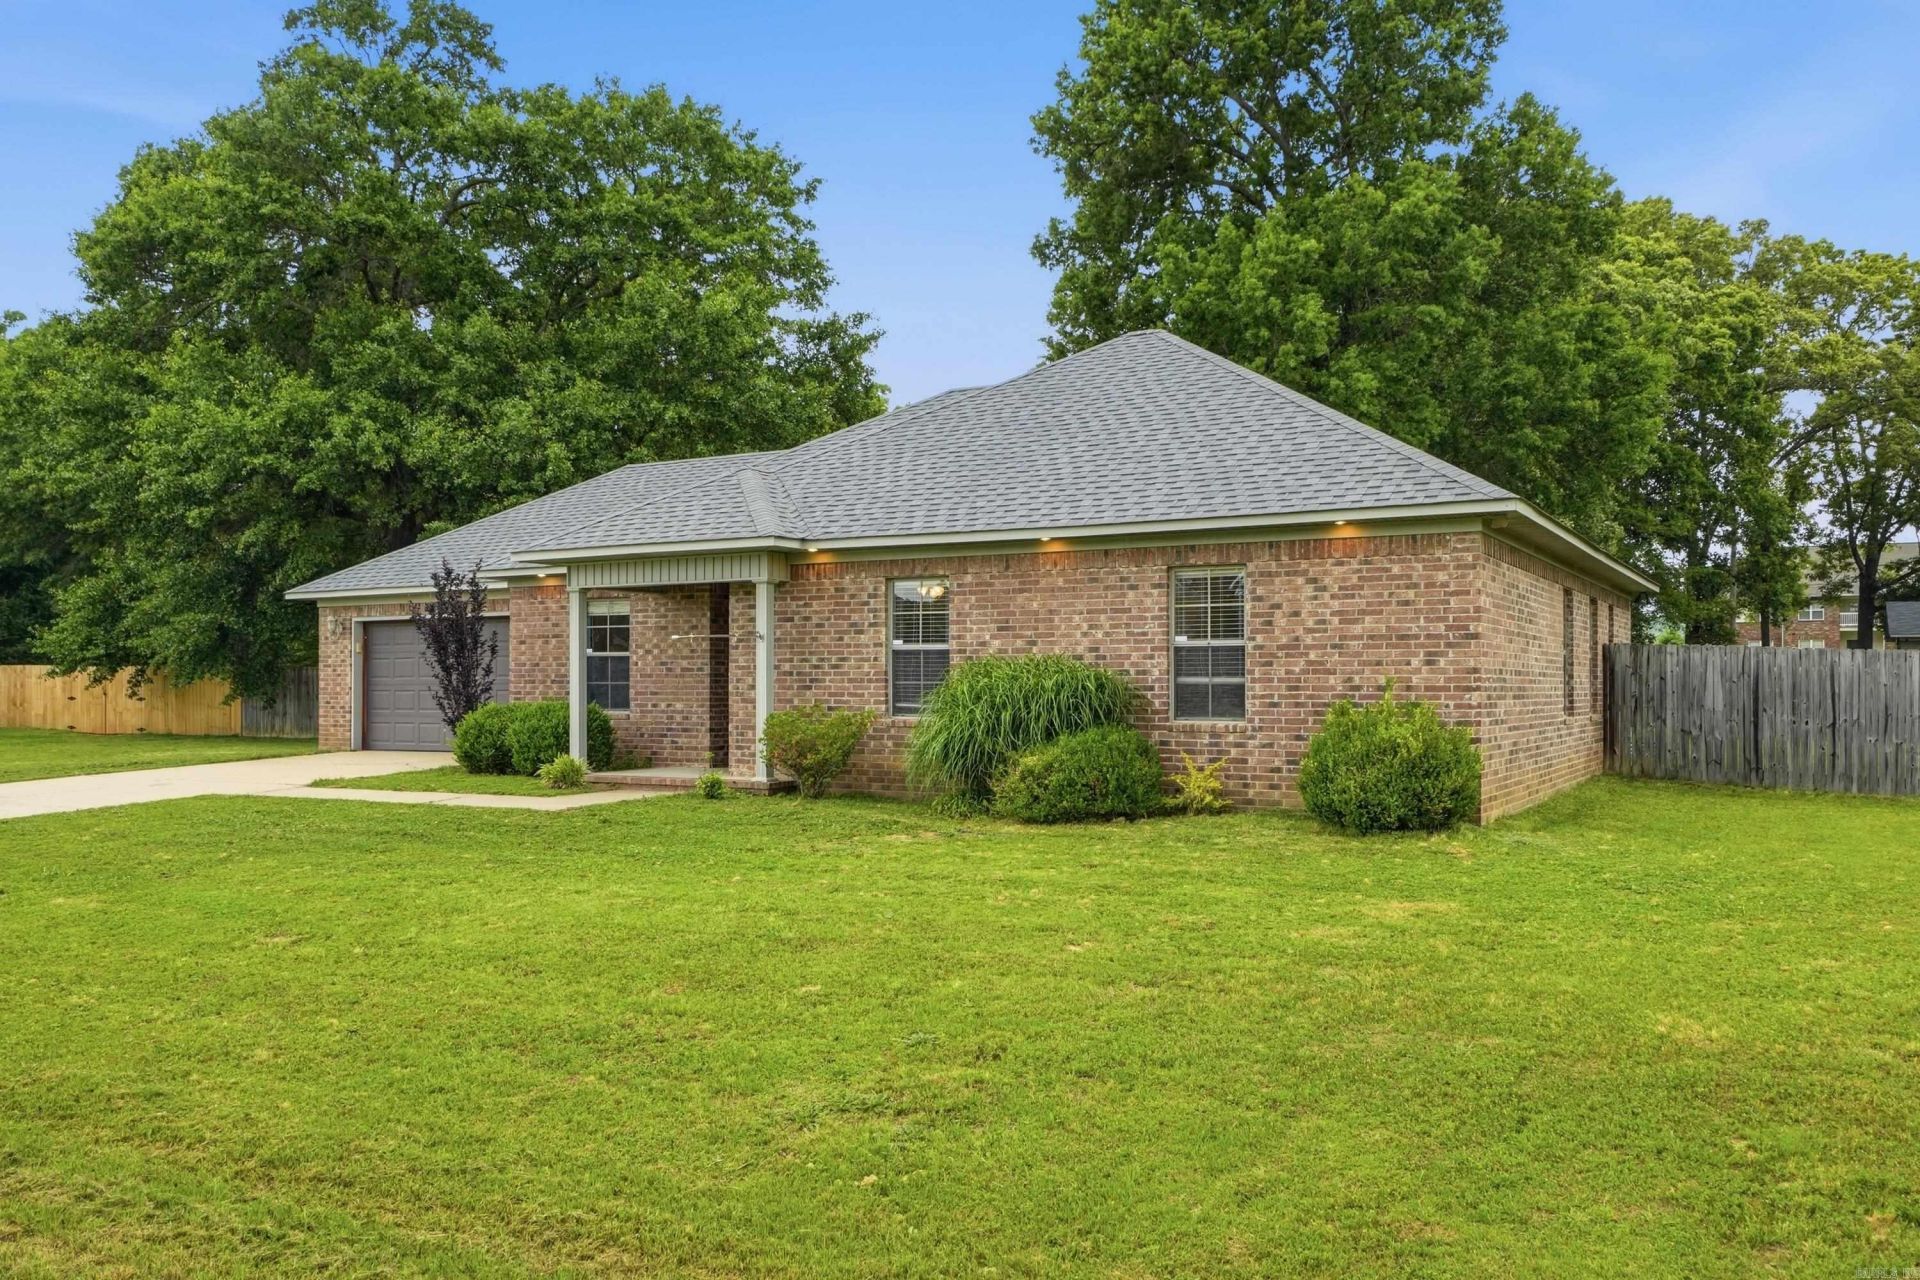
If you are looking for a home at a great price on spacious Conway city lot, this is it! Located in a peaceful East Conway neighborhood with just a few homes, this beautiful 3 bed/2 bath home is move-in ready. 3 bed/2 bath with an open floor plan. Easy maintenance concrete floors. The primary suite has two sinks and a two walk-in closets. The large fully fenced backyard features a nice covered patio, just in time for summer grilling. The back yard is the perfect spot to get together with friends and family. The raised garden bed and storage building convey with the property. The roof was replaced in 2025, which should help with insurance costs. This home is on Conway Corp. The garage also features a hookup for an electric car charger and a large storage room. Great location, with easy access to Harps, Target, and Conway schools.
Property Features
Property Type: Residential - Single Family
Cooling: Central
Fenced: Yes
Heating: Central Heat
Home Style: Traditional
Lot Size: 0.48 Acres
Roof Type: Architectural Shingle
Stories: 1.0
Taxes: $1,643
Year Built: 2008
Amenities
Washer Connection
Dryer Connection-Electric
Water Heater-Electric
Smoke Detector(s)
Walk-In Closet(s)
Ceiling Fan(s)
Fully Fenced
Outside Storage Area
Wood Fence
Feature Descriptions
Appliance(s)/Kitchen Equipment: Free-Standing Stove, Microwave, Electric Range, Dishwasher, Disposal
Area Amenities: None
Days on Site: 7
Dining: Kitchen/Dining Combo
Exterior: Brick
Fireplace: None
Flooring: Concrete
Lot descriprion: Level, In Subdivision
Lot Dimensions: 0.48 acre(s)
Other Room(s): Laundry
Parking Notes: Garage, Two Car
Sewer: Public Sewer
Water: Public Water
Listed By / Shown By
Listed By
Agency Name: Homeward Realty
Agency Phone: 501-505-4009
Shown By
Agent Name: Stacey Russell
Agent Phone: (501) 516-2276
Agency Title: Crye-Leike Real Estate Services

Source: Arkansas MLS
Estimate Your Payment
Estimated Payment
$ 715.88 per month $511.88 Principal & Interest $136.92 Property Tax $67.08 Homeowner's InsuranceChange Payment Information


Privacy Policy / DMCA Notice / ADA Accessibility


This site is hosted, designed and copyright
© 1994 - 2026 by
Delta Media Group, Inc. -- Patent Pending --
2030 Edith Circle | MLS# 26020776
This single family home located at 2030 Edith Circle, Conway, AR 72032 is currently listed for sale with an asking price of $230,000. This property was built in 2008 and has 3 bedrooms and 2 full baths with 1414 sq. ft. Edith Circle is located in the BROOKFIELD WEST subdivision. Search BROOKFIELD WEST real estate on staceyrussell.crye-leike.com today.