Stacey Russell
REALTOR®



BEDS4
BATHS2 full 1 partial
SQUARE FEET2,701
MLS#26046581
STATUSNew Listing
PROPERTY TYPEResidential - Single Family
SUBDIVISIONSUNGATE SUBDIVISION
NEIGHBORHOODBRYANT
Property Description
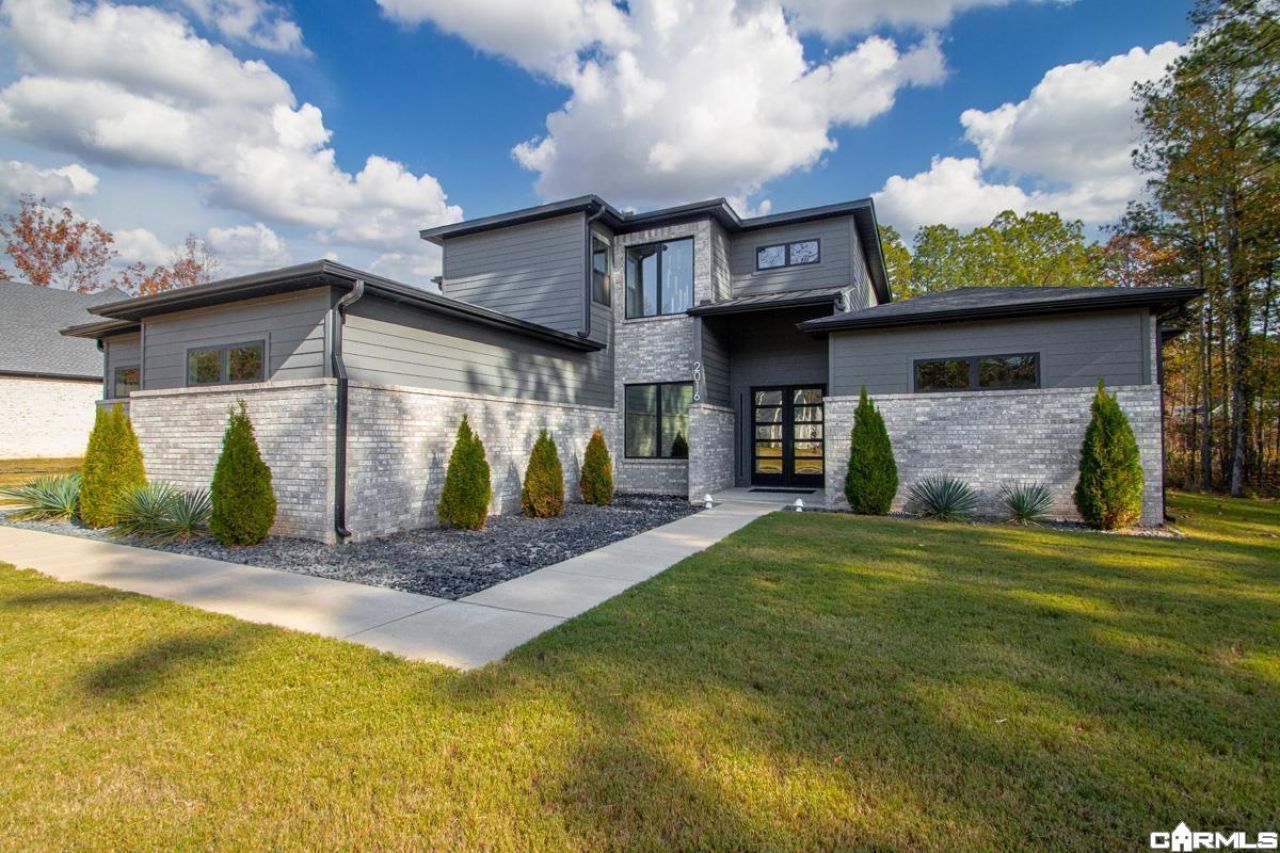
Custom built in 2022 on 1.44 acres in Sungate, one of the most sought-after neighborhoods in the area, in the Bryant School District. From the moment you pull in, you can tell this home was built with care, not from a builderâ??s catalog. The primary suite sits privately on the main level, a true retreat with a walk-in shower and walk-in closet, while three more bedrooms and a full bath upstairs give everyone their own space. This home has far too many custom features to list here. You have to see it in person to appreciate the craftsmanship and attention to detail throughout. Schedule your showing today!
Property Features
Property Type: Residential - Single Family
Cooling: Central
Fireplaces: 2
Heating: Central Heat
Home Style: Contemporary
Lot Size: 1.44 Acres
Roof Type: Architectural Shingle
Stories: 2.0
Taxes: $3,967
Year Built: 2022
Amenities
Dry Bar
Washer Connection
Dryer Connection-Electric
Water Heater-Gas
Smoke Detector(s)
Floored Attic
Walk-In Closet(s)
Other (see remarks)
Ceiling Fan(s)
Walk-in Shower
Wired for Highspeed Inter
Patio
Guttering
Feature Descriptions
Appliance(s)/Kitchen Equipment: Free-Standing Stove, Microwave, Gas Range, Dishwasher, Disposal, Pantry, Ice Maker Connection
Area Amenities: No Fee
Dining: Eat-In Kitchen, Living/Dining Combo
Exterior: Brick
Fireplace: Electric Logs, Two, Woodburning-Site-Built
Flooring: Carpet, Concrete, Tile
Lot descriprion: Level, Cleared, In Subdivision
Lot Dimensions: 1.44 acre(s)
Other Room(s): Laundry, Other (see remarks)
Parking Notes: Side Entry, Three Car
Sewer: Septic
Water: Public Water
Listed By / Shown By
Listed By
Agency Name: Baxley-Penfield-Moudy Realtors
Agency Phone: 501-315-5000
Shown By
Agent Name: Stacey Russell
Agent Phone: (501) 516-2276
Agency Title: Crye-Leike Real Estate Services

Source: Arkansas MLS
Estimate Your Payment
Estimated Payment
$ 1,903.85 per month $1,390.98 Principal & Interest $330.58 Property Tax $182.29 Homeowner's InsuranceChange Payment Information


Privacy Policy / DMCA Notice / ADA Accessibility


This site is hosted, designed and copyright
© 1994 - 2026 by
Delta Media Group, Inc. -- Patent Pending --
2016 Sunstone Drive | MLS# 26046581
This single family home located at 2016 Sunstone Drive, Alexander, AR 72002 is currently listed for sale with an asking price of $625,000. This property was built in 2022 and has 4 bedrooms and 2 full and 1 partial baths with 2701 sq. ft. Sunstone Drive is located in the SUNGATE SUBDIVISION subdivision. Search SUNGATE SUBDIVISION real estate on staceyrussell.crye-leike.com today.