Stacey Russell
REALTOR®



BEDS4
BATHS2 full
SQUARE FEET2,072
MLS#26031162
STATUSPrice Change
PROPERTY TYPEResidential - Single Family
SUBDIVISIONMetes & Bounds
NEIGHBORHOODJACKSONVILLE
Property Description
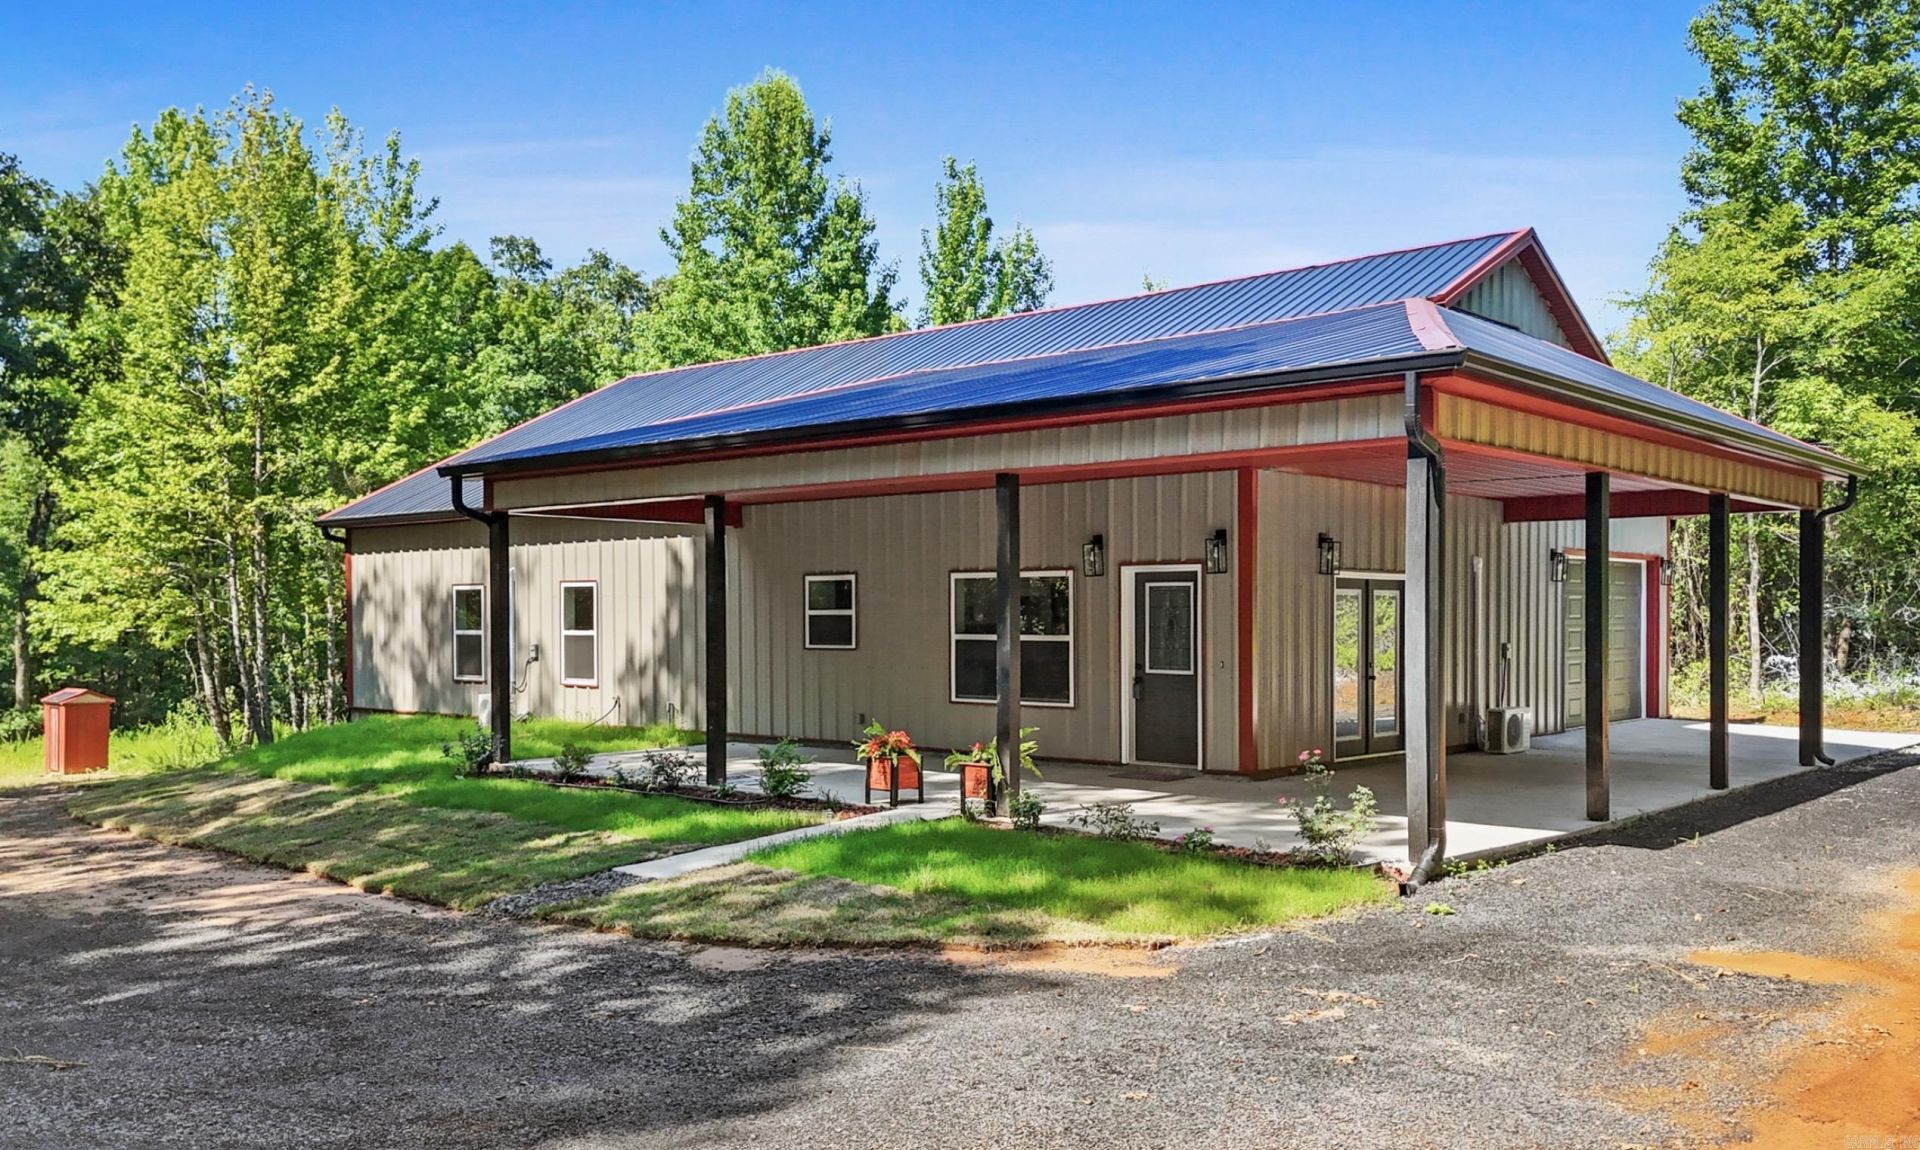
Custom Built-Barndominium house w/4BR/2BA on 2.0 acres! Looking for quiet and private-secluded country setting? Property offers: 2x6 walls, foam insulation throughout the house, all rooms are nice size, open floor plan, 16ft cathedral ceiling in Living Room with electric fireplace w/different colors of flame & recessed lights, Mini Splits, electric tankless water heater, granite countertops, moveable island, large Walk-In pantry, Side-Load Garage with auto opener, 2nd bedroom offers separate entrance door & 12x12 covered back porch deck, good place to raise chickens or other farm animals or simply enjoy the nature! Move-In Ready! Schedule a private showing today! Agents see Remarks.
Property Features
Property Type: Residential - Single Family
Basement: None
Home Style: Ranch
Lot Size: 2.00 Acres
Roof Type: Metal
Stories: 1.0
Taxes: $163
Year Built: 2025
Amenities
Washer Connection
Dryer Connection-Electric
Water Heater-Electric
Smoke Detector(s)
Walk-In Closet(s)
Built-Ins
Ceiling Fan(s)
Breakfast Bar
Kit Counter- Granite Slab
Deck
Guttering
Feature Descriptions
Appliance(s)/Kitchen Equipment: Free-Standing Stove, Microwave, Electric Range, Dishwasher, Disposal, Pantry, Ice Maker Connection, Water Filter
Area Amenities: None
Association/Condo Fees: Other (see remarks)
Days on Site: 18
Dining: Eat-In Kitchen, Living/Dining Combo
Exterior: Metal/Vinyl Siding
Fireplace: LED Electric Fireplace
Flooring: Luxury Vinyl
Lot descriprion: Level, Rural Property, Wooded, Cleared, Not in Subdivision
Lot Dimensions: 2 acre(s)
Other Room(s): Laundry
Parking Notes: Garage, One Car, Auto Door Opener, Side Entry
Sewer: Septic
Water: Well
Wooded: Yes
Listed By / Shown By
Listed By
Agency Name: Blair & Co. Realtors
Agency Phone: 501-654-4663
Shown By
Agent Name: Stacey Russell
Agent Phone: (501) 516-2276
Agency Title: Crye-Leike Real Estate Services

Source: Arkansas MLS
Estimate Your Payment
Estimated Payment
$ 932.37 per month $812.33 Principal & Interest $13.58 Property Tax $106.46 Homeowner's InsuranceChange Payment Information


Privacy Policy / DMCA Notice / ADA Accessibility


This site is hosted, designed and copyright
© 1994 - 2026 by
Delta Media Group, Inc. -- Patent Pending --
14411 Arnies Valley Road | MLS# 26031162
This single family home located at 14411 Arnies Valley Road, Cabot, AR 72023 is currently listed for sale with an asking price of $365,000. This property was built in 2025 and has 4 bedrooms and 2 full baths with 2072 sq. ft. Arnies Valley Road is located in the Metes & Bounds subdivision. Search Metes & Bounds real estate on staceyrussell.crye-leike.com today.