Stacey Russell
REALTOR®



SQUARE FEET3,366
MLS#26023130
STATUSActive
PROPERTY TYPEResidential - Single Family
SUBDIVISIONMetes & Bounds
NEIGHBORHOODLAKE HAMILTON SCHOOL DISTRICT
Property Description
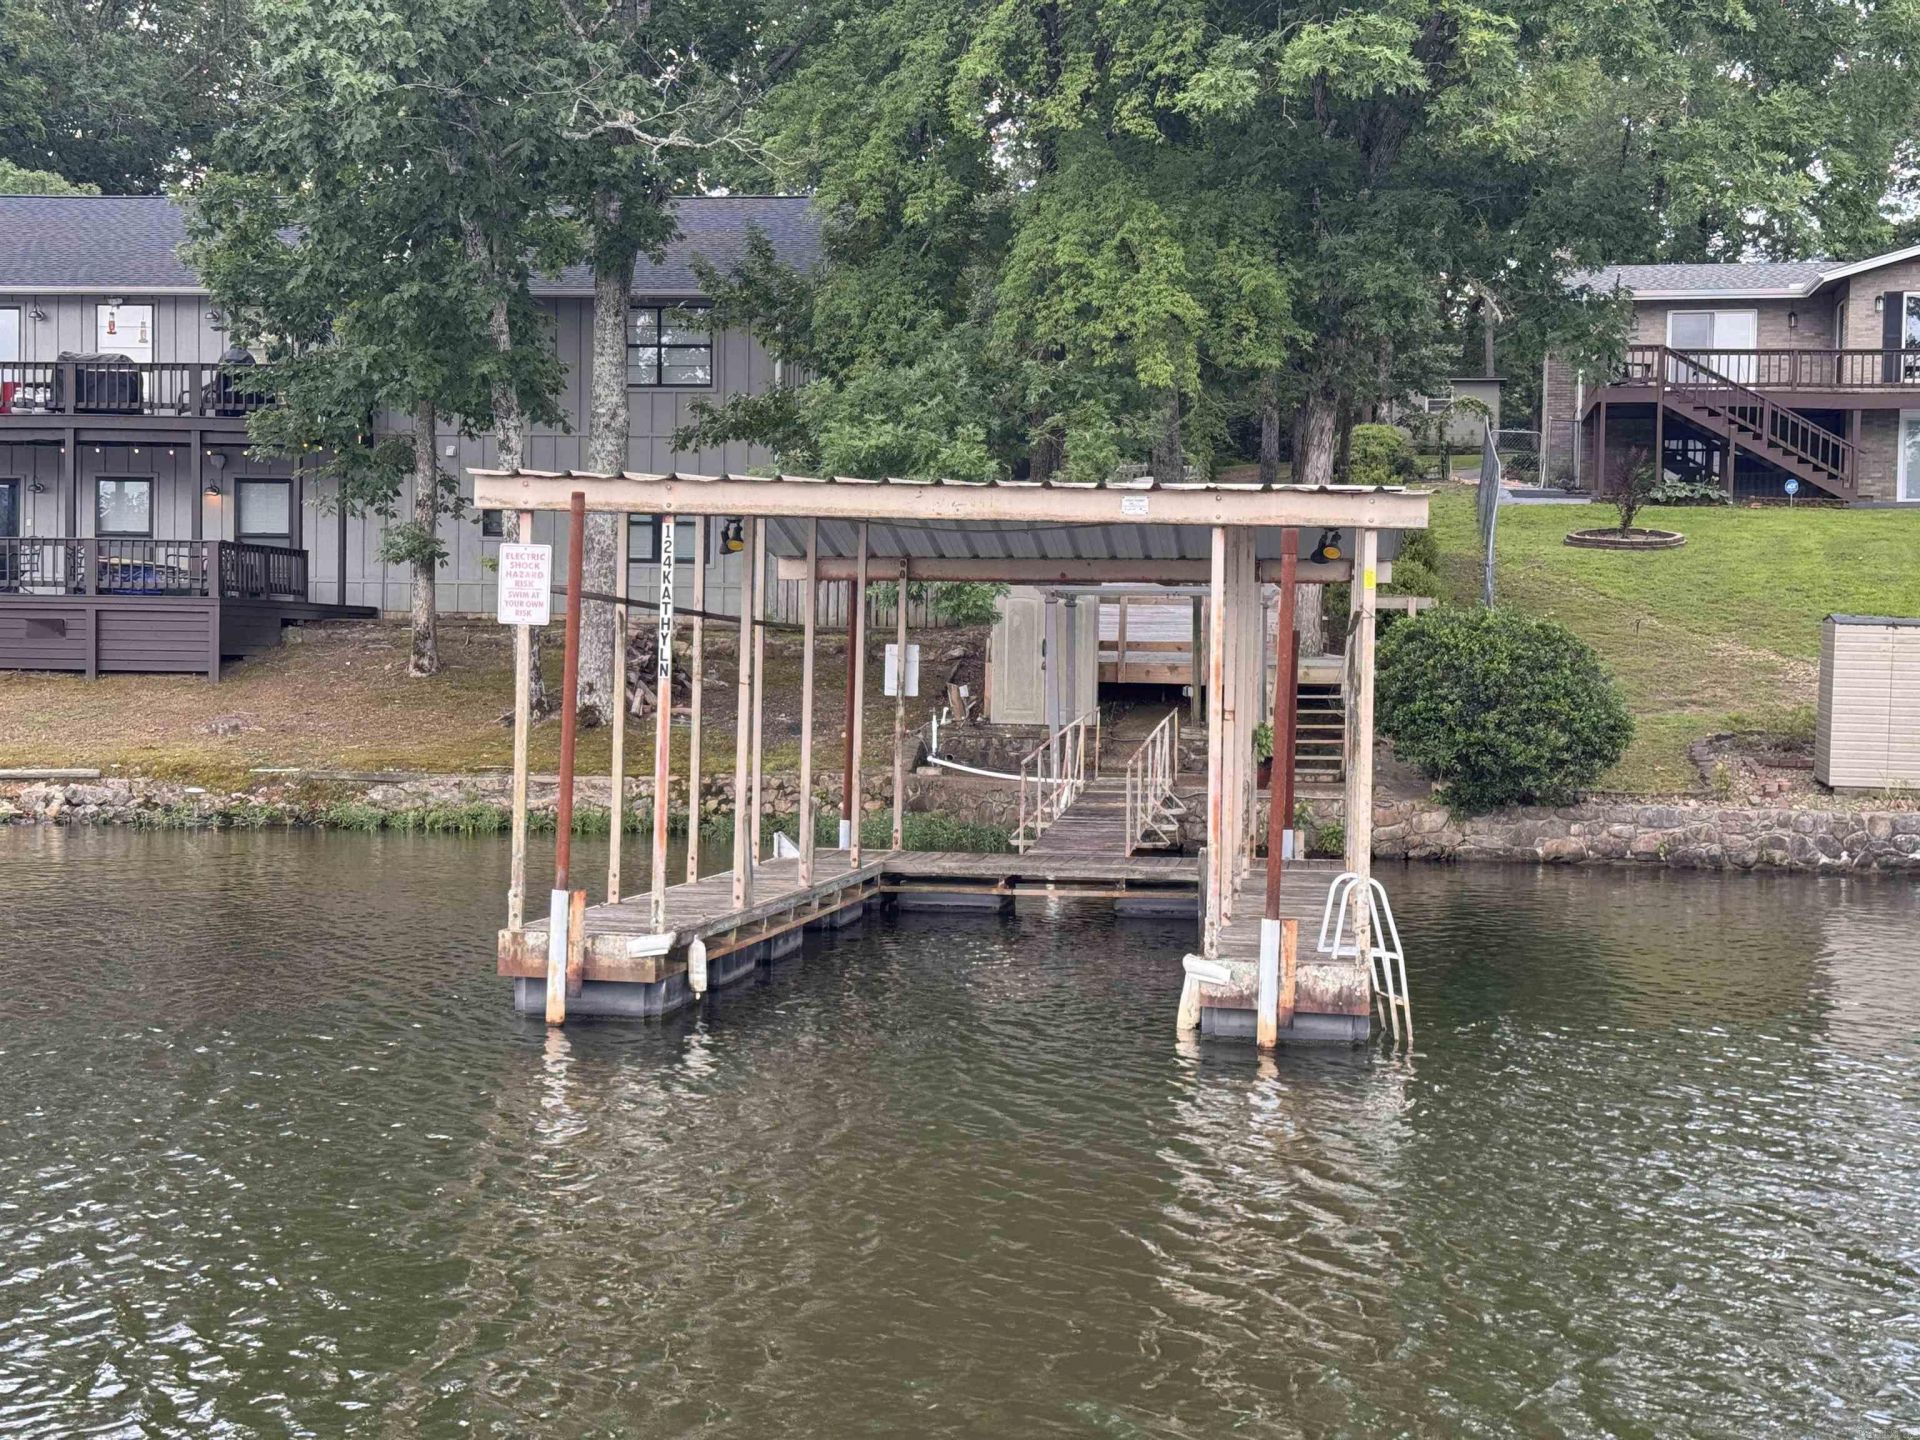
Rare opportunity to own a secluded end of a cul-de-sac Craftsman home with privacy and a covered boat dock. The well maintained home has 3366 sq', 4 bedrooms, 3.5 baths, a media room that could be used as 5th bedroom, large pantry, large laundry rm, 3-car garage, large living room, open but seperate dining room, dining nook, breakfast bar, and lots of storage. Outside has amazing curb appeal with the timeless styling, beautiful landscaping and over an acre to to add shop/ swimming pool or anything you can dream of.
Property Features
Property Type: Residential - Single Family
Basement: None
Cooling: Central
Heating: Central Heat
Home Style: Craftsman
Lot Size: 1.30 Acres
Roof Type: Architectural Shingle
Stories: 1.0
Taxes: $2,219
Year Built: 1980
Amenities
Dry Bar
Washer Connection
Dryer Connection-Electric
Walk-In Closet(s)
Built-Ins
Ceiling Fan(s)
Walk-in Shower
Breakfast Bar
Patio
Screened Porch
Porch
Outside Storage Area
Guttering
Boat Dock
Seawall
Covered Patio
Feature Descriptions
Appliance(s)/Kitchen Equipment: Free-Standing Stove, Dishwasher, Disposal, Pantry, Refrigerator-Stays, Ice Maker Connection
Days on Site: 29
Dining: Separate Dining Room, Eat-In Kitchen, Separate Breakfast Rm, Kitchen/Dining Combo, Breakfast Bar
Exterior: Brick, Frame
Fireplace: Electric Logs
Flooring: Carpet, Wood, Tile
Lake Name: Hamilton
Lot descriprion: Level, Cul-de-sac, In Subdivision, River/Lake Area
Lot Dimensions: 1.3 acre(s)
Other Room(s): Great Room, Office/Study, In-Law Quarters, Laundry, Media Room/Theater
Parking Notes: Garage, Three Car, Side Entry
Sewer: Public Sewer
Water: Public Water
Listed By / Shown By
Listed By
Agency Name: Evermark Realty Group, Inc.
Agency Phone: 501-781-2040
Shown By
Agent Name: Stacey Russell
Agent Phone: (501) 516-2276
Agency Title: Crye-Leike Real Estate Services

Source: Arkansas MLS
Estimate Your Payment
Estimated Payment
$ 1,821.12 per month $1,446.62 Principal & Interest $184.92 Property Tax $189.58 Homeowner's InsuranceChange Payment Information


Privacy Policy / DMCA Notice / ADA Accessibility


This site is hosted, designed and copyright
© 1994 - 2026 by
Delta Media Group, Inc. -- Patent Pending --
124 Kathy Lane | MLS# 26023130
This single family home located at 124 Kathy Lane, Hot Springs, AR 71913 is currently listed for sale with an asking price of $650,000. This property was built in 1980 and has 4 bedrooms and 3 full and 1 partial baths with 3366 sq. ft. Kathy Lane is located in the Metes & Bounds subdivision. Search Metes & Bounds real estate on staceyrussell.crye-leike.com today.