Stacey Russell
REALTOR®



BEDS3
BATHS2 full
SQUARE FEET1,650
MLS#26046529
STATUSPrice Change
PROPERTY TYPEResidential - Single Family
SUBDIVISIONMOUNTAIN FALLS PHASE 1
NEIGHBORHOODBRYANT
Property Description
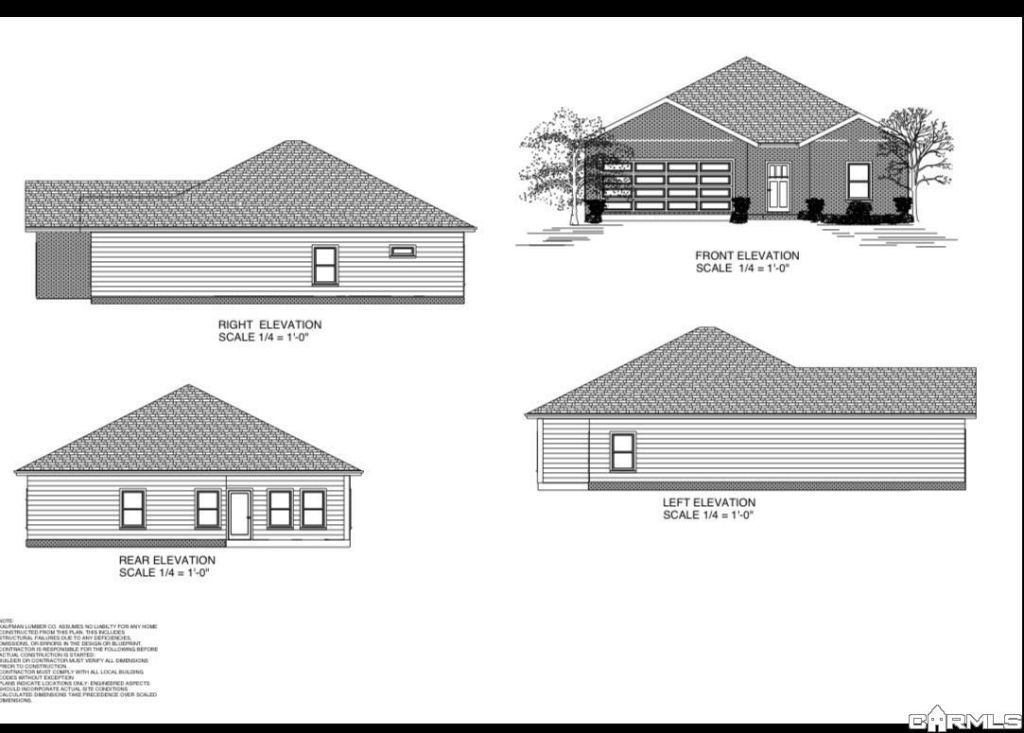
Welcome home to Mountain Falls Estates! This brand new construction has a fabulous entryway opening up into an open floor plan with luxury vinyl plank flooring and quartz counters throughout. Split bedrooms, great natural lighting, covered back patio, double closets in the primary bath, and much more. Located in the Bryant school disctrict and only minutes from i-30 for an easy commute to Little Rock or Bryant. Estimated completion after the first of the year.
Property Features
Property Type: Residential - Single Family
Basement: None
Cooling: Central
Heating: Central Heat
Home Style: Craftsman
Roof Type: Architectural Shingle
Stories: 1.0
Taxes: $0
Amenities
Washer Connection
Dryer Connection-Electric
Water Heater-Electric
Smoke Detector(s)
Walk-In Closet(s)
Walk-in Shower
Breakfast Bar
Patio
Guttering
Feature Descriptions
Appliance(s)/Kitchen Equipment: Microwave, Electric Range, Dishwasher, Pantry
Area Amenities: Mandatory Fee
Association/Condo Fees: Special Assessments
Days on Site: 1
Dining: Breakfast Bar, Eat-In Kitchen
Exterior: Brick, Vinyl Siding
Fireplace: None
Flooring: Luxury Vinyl
Lot descriprion: Level, In Subdivision
Other Room(s): Laundry
Parking Notes: Garage, Two Car
Sewer: Public Sewer
Water: Public Water
Local Schools
High School: Bryant
Listed By / Shown By
Listed By
Agency Name: Baxley-Penfield-Moudy Realtors
Agency Phone: 501-315-5000
Shown By
Agent Name: Stacey Russell
Agent Phone: (501) 516-2276
Agency Title: Crye-Leike Real Estate Services

Source: Arkansas MLS
Estimate Your Payment
Estimated Payment
$ 702.31 per month $620.93 Principal & Interest $0.00 Property Tax (data not provided by mls) $81.38 Homeowner's InsuranceChange Payment Information


Privacy Policy / DMCA Notice / ADA Accessibility


This site is hosted, designed and copyright
© 1994 - 2026 by
Delta Media Group, Inc. -- Patent Pending --
1209 Shasta Drive | MLS# 26046529
This single family home located at 1209 Shasta Drive, Alexander, AR 72002 is currently listed for sale with an asking price of $279,000. This property has 3 bedrooms and 2 full baths with 1650 sq. ft. Shasta Drive is located in the MOUNTAIN FALLS PHASE 1 subdivision. Search MOUNTAIN FALLS PHASE 1 real estate on staceyrussell.crye-leike.com today.