Stacey Russell
REALTOR®



SQUARE FEET2,416
MLS#26030493
STATUSPrice Change
PROPERTY TYPEResidential - Single Family
SUBDIVISIONMILLERS RIDGE ESTATES
NEIGHBORHOODSHERWOOD
Property Description
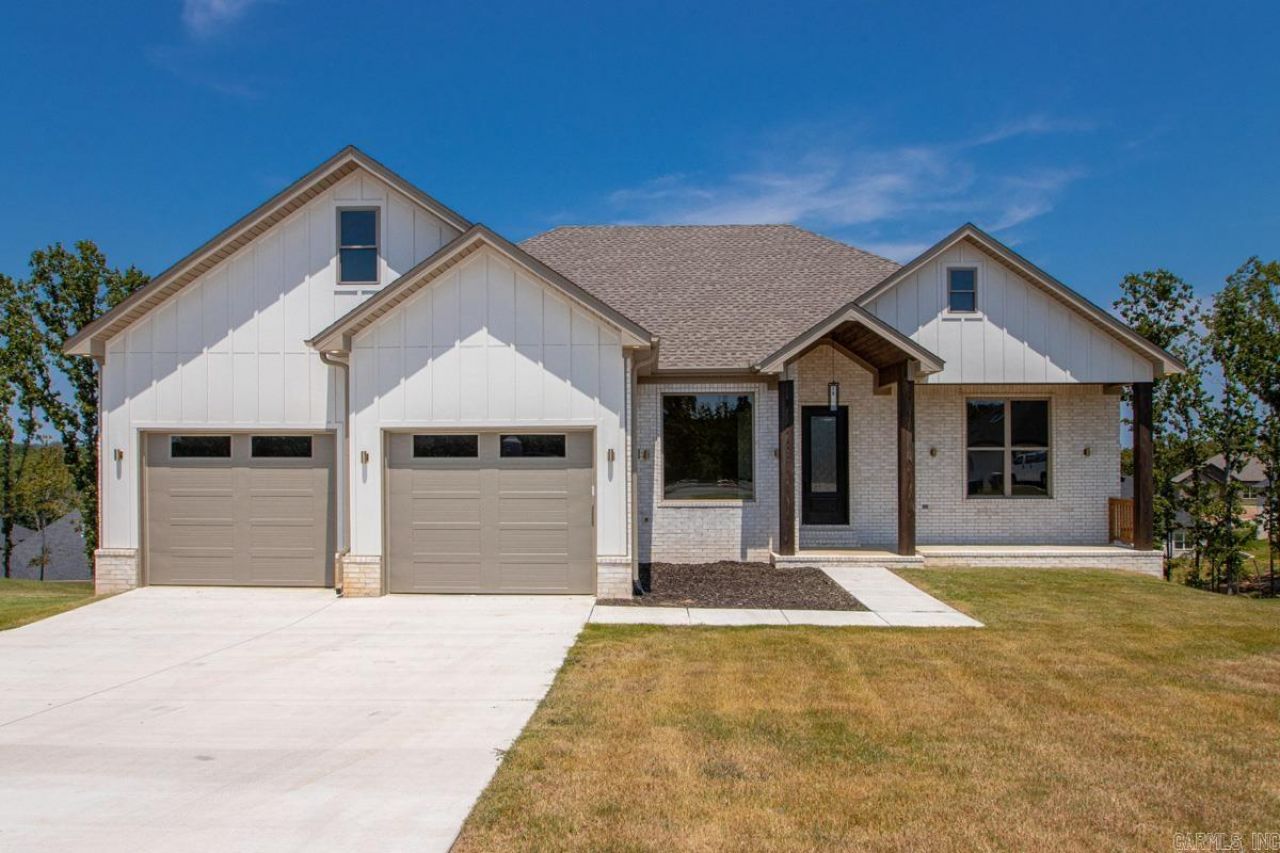
Wow! The view!!! 3 bedroom! Office! Great Floorplan! Different than the rest! You will love it! Family room has a wonderful fireplace w/ floating shelves on both sides! And... a wall of windows! Wow! Split floor plan! High ceilings! Kitchen has soooo many cabinets! Room for everything! Large island for the prep! Double decks! Great for parties, grilling, ball games! Bottom porch would be the perfect spot for a hot tub! Walk up attic! Come see it for yourself!
Property Features
Property Type: Residential - Single Family
Cooling: Central
Heating: Central Heat
Home Style: Traditional
Lot Size: 0.39 Acres
Roof Type: Architectural Shingle
Stories: 1.0
Taxes: $100
Amenities
Washer Connection
Dryer Connection-Electric
Smoke Detector(s)
Floored Attic
Walk-In Closet(s)
Built-Ins
Ceiling Fan(s)
Walk-in Shower
Breakfast Bar
Kit Counter- Granite Slab
Deck
Porch
Guttering
Feature Descriptions
Appliance(s)/Kitchen Equipment: Microwave, Gas Range, Dishwasher, Disposal, Ice Maker Connection
Days on Site: 7
Dining: Eat-In Kitchen, Breakfast Bar
Exterior: Brick
Fireplace: Gas Logs Present
Flooring: Tile, Luxury Vinyl
Lot descriprion: Sloped, Level, Cul-de-sac, In Subdivision
Lot Dimensions: 0.39 acre(s)
Other Room(s): Office/Study, Laundry
Parking Notes: Two Car, Auto Door Opener
Sewer: Public Sewer
Water: Public Water
Listed By / Shown By
Listed By
Agency Name: Michele Phillips & Co. Realtors
Agency Phone: 501-834-3433
Shown By
Agent Name: Stacey Russell
Agent Phone: (501) 516-2276
Agency Title: Crye-Leike Real Estate Services

Source: Arkansas MLS
Estimate Your Payment
Estimated Payment
$ 1,266.70 per month $1,112.56 Principal & Interest $8.33 Property Tax $145.80 Homeowner's InsuranceChange Payment Information


Privacy Policy / DMCA Notice / ADA Accessibility


This site is hosted, designed and copyright
© 1994 - 2026 by
Delta Media Group, Inc. -- Patent Pending --
1206 Fern Ridge Road | MLS# 26030493
This single family home located at 1206 Fern Ridge Road, Sherwood, AR 72120 is currently listed for sale with an asking price of $499,900. This property has 3 bedrooms and 2 full and 1 partial baths with 2416 sq. ft. Fern Ridge Road is located in the MILLERS RIDGE ESTATES subdivision. Search MILLERS RIDGE ESTATES real estate on staceyrussell.crye-leike.com today.